5705 Upper Booth N Road, Kelowna, British Columbia V1X7V7
Listing courtesy of REMAX Kelowna.
- $5,900,000
- 5
- BD
- 6
- BA
- 7,262
- SqFt




- List Price
- $5,900,000
- Price Change
- ▼ $99,900 1775102959
- MLS®
- 10362349
- Status
- ACTIVE
- Type
- Single Family Residential
- Subtype
- Single Family
- Bedrooms
- 5
- Bathrooms
- 6
- Living Area
- 7,262
- Lot Size Dimensions
- 15.27
- Lot Size
- 665,161
- Subdivision
- Ellison
Property Description
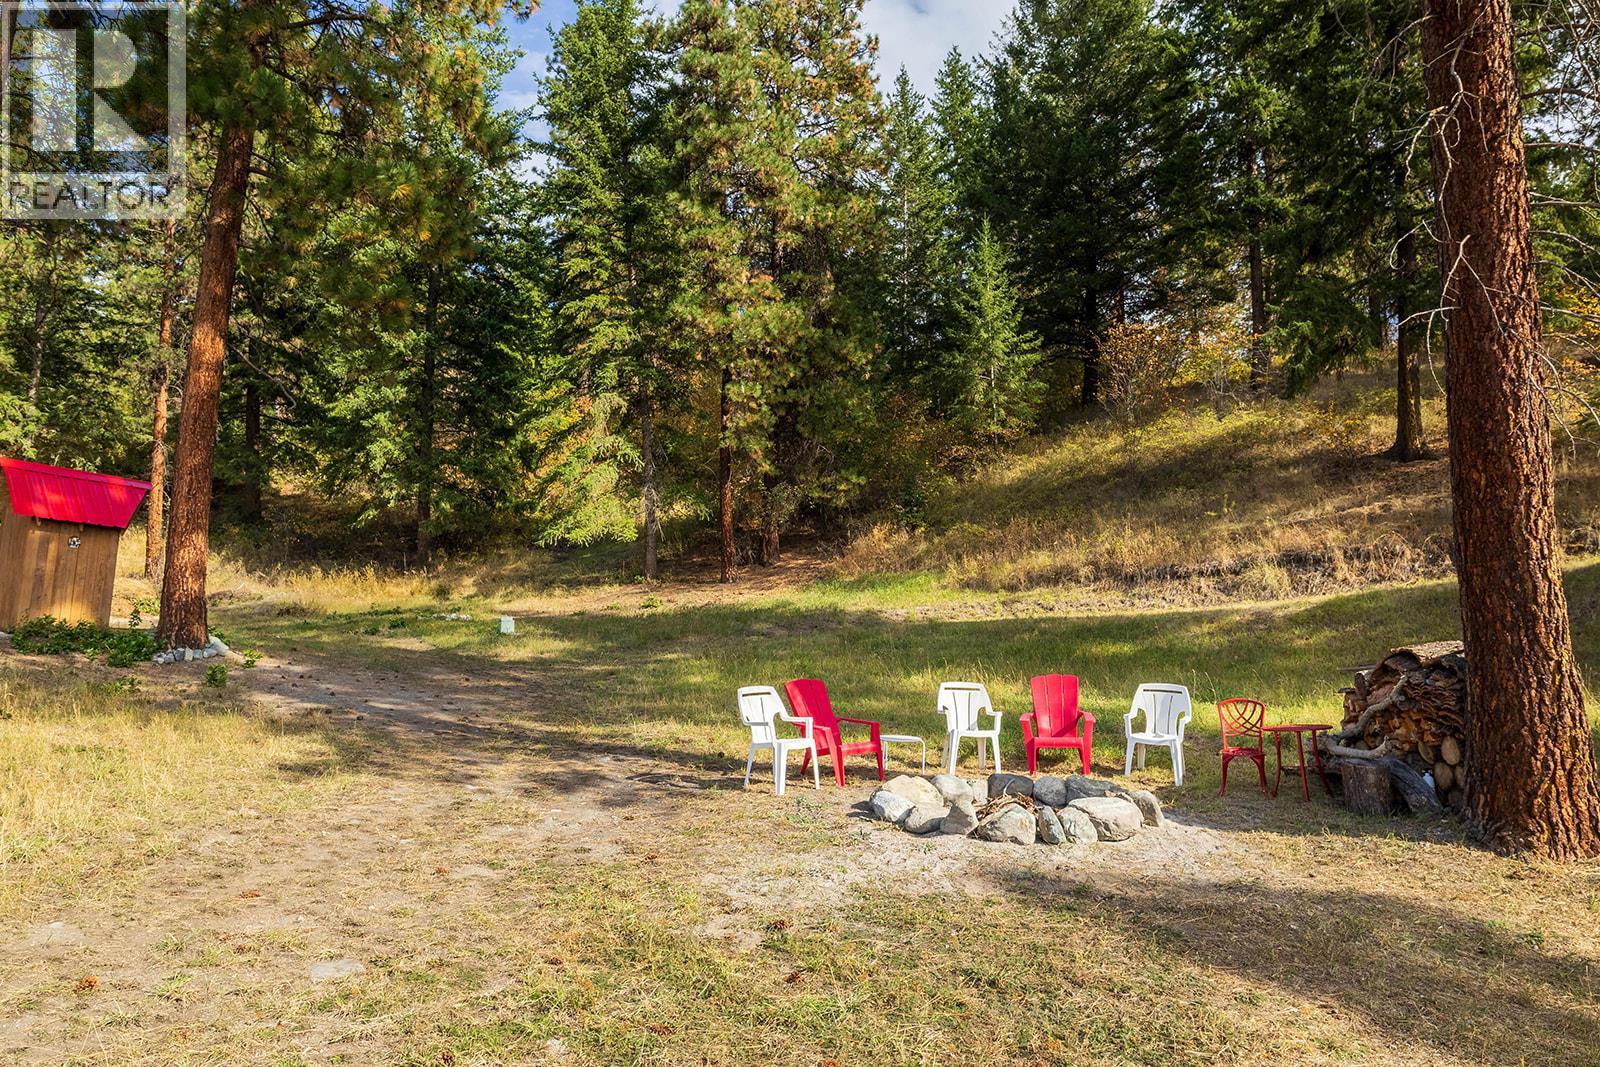
PRIVATE & PRISTINE! This private and pristine acreage is an exceptional first time offering. This home showcases the beauty & strength of Timber Framing. The exposed post & beam and finely crafted joinery system, ensures a quality structure and timeless architecture for years to come. The floor to ceiling windows allow abundant natural light creating an inviting atmosphere, while highlighting the panoramic view, overlooking the valley and mountains. The wrap around covered deck offers a different vantage point to the natural beauty of the acreage. Flexible floor plan with endless possibilities for customization. Whether you desire a cozy, intimate space or a sprawling area for entertaining, the design allows for adaptability as your needs change. The open-concept kitchen is a chef’s dream, featuring expansive granite counters, cozy eating area with a wood stove. The master bedroom offers a 6 piece ensuite and private balcony. Lower level features a home theatre and fitness space. The 2 bedroom living quarters above the oversized garage features an open floor plan, making it ideal for multi-generational living. Below the garage an additional 1500 sqft waiting for your inspiration. The main property is completely fenced with a year round hiking or snowshoe trail. There is potential to build a second dwelling with Whelan creek being your backyard. This estate is a rare opportunity to enjoy a country setting yet having all the amenities of Kelowna & International Airport nearby. (id:5764)
/u.realgeeks.media/kelownahomesource/Real_Logo_375.jpg)
Additional Information
- Ownership
- Freehold
- View
- City view, Lake view, Mountain view, Valley view, View of water, View (panoramic)
- Garage
- Yes
- Subdivision
- Ellison
- Parking Spaces
- 4
- Fireplaces
- 3
- Pool
- Yes
- Cooling
- Central air conditioning, Heat Pump
- Country
- Canada
- Flooring
- Tile, Hardwood
- Sewer
- Septic tank
- Roof
- Asphalt shingle, Unknown
- Heating
- Heat Pump, Stove, Electric, Wood
- Pool Features
- Inground pool, Outdoor pool
- Stories
- 2
- Lot Size
- 665,161
