1354 Rutland Road North Unit 2, Kelowna, British Columbia V1X4Z3
Listing courtesy of Sotheby's International Realty Canada.
- $655,000
- 4
- BD
- 4
- BA
- 1,530
- SqFt




- List Price
- $655,000
- MLS®
- 10397663
- Status
- ACTIVE
- Type
- Townhome
- Subtype
- Single Family
- Bedrooms
- 4
- Bathrooms
- 4
- Living Area
- 1,530
- Subdivision
- Rutland North
Property Description
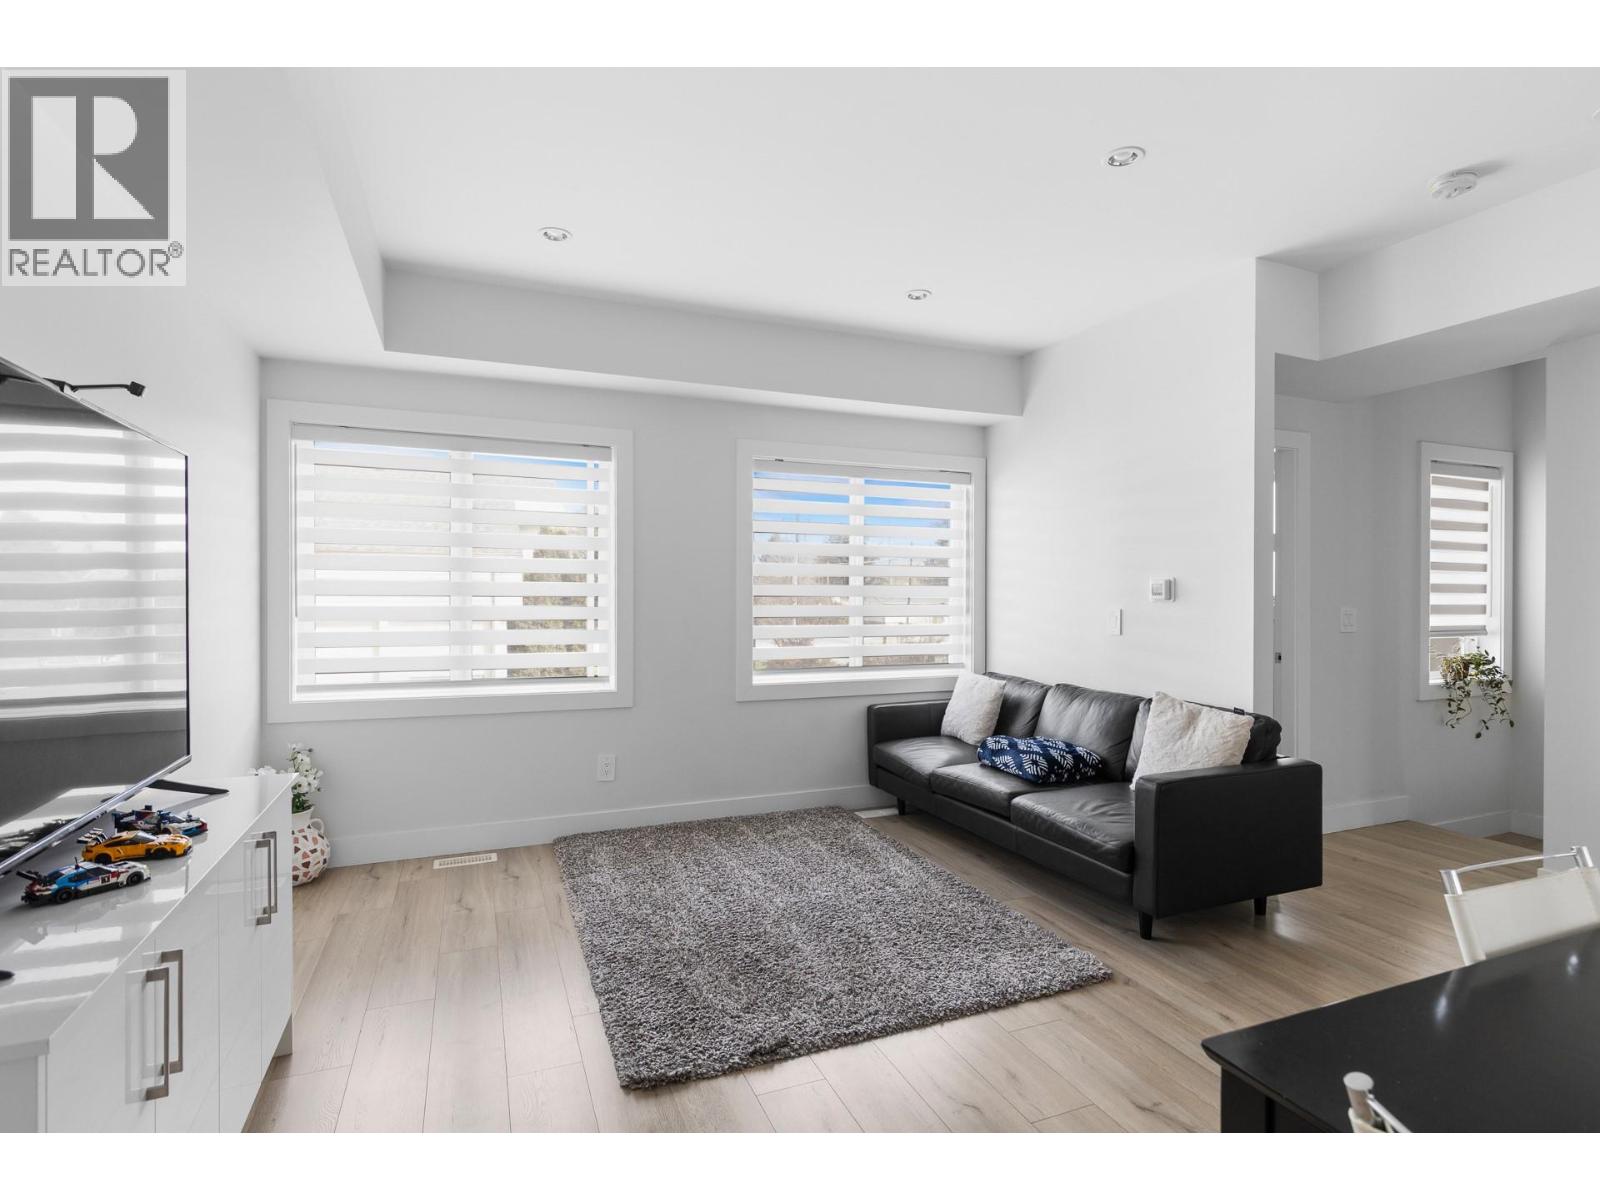
Welcome to #2 at 1354 Rutland Road, a modern and thoughtfully designed four bedroom, four bathroom townhome with an incredible central location, close to transit and just a quick drive to UBCO. With a functional layout, quality finishes, and an in-law suite, this home offers excellent flexibility for families, guests, or additional living space. The bright and open main level features a spacious living area, generous dining space, and a beautiful kitchen complete with quartz countertops, matching backsplash, and a full stainless steel appliance package. The kitchen opens directly onto a full-width covered patio, creating the perfect spot for BBQs, outdoor dining, and relaxing year-round. A convenient powder room and generous laundry area complete this level. Upstairs, you’ll find three spacious bedrooms, including a generous primary suite with a large walk-in closet and a beautiful ensuite featuring a dual vanity and tiled glass shower. Two additional bedrooms and a full main bathroom provide plenty of room for family and guests. The lower level offers a full-size double garage, access to the backyard, and a versatile in-law suite that adds valuable flexibility to the home. The private backyard is ideal for pets, play, and enjoying the outdoors. With its central location, modern finishes, spacious layout, in-law suite, double garage, and beautifully landscaped outdoor space, this inviting townhome is a wonderful opportunity to enjoy comfortable and flexible living in the heart of Kelowna. (id:5764)
/u.realgeeks.media/kelownahomesource/Real_Logo_375.jpg)
Additional Information
- Ownership
- Condo/Strata
- Garage
- Yes
- Subdivision
- Rutland North
- Parking Spaces
- 2
- Cooling
- Central air conditioning
- Country
- Canada
- Flooring
- Tile, Carpeted, Vinyl
- Sewer
- Municipal sewage system
- Roof
- Asphalt shingle, Unknown
- Community Features
- Family Oriented, Pets Allowed
- Heating
- Forced air
- Lot Features
- Level lot, Central island, Balcony
- Stories
- 3
